


How to design the Perfect Open-Concept Kitchen Carpentry for Compact HDBs & Condos?Transforming your HDB or condo kitchen into a spacious, light-filled hub often starts with embracing the open-concept layout. But achieving a seamless flow that's both stylish and functional requires thoughtful carpentry solutions specifically tailored for Singapore's unique spaces and living styles. Whether you're navigating the compact dimensions of a popular BTO layout or enhancing the flow in your private apartment, smart carpentry design is key to unlocking the true potential of your open kitchen. Let's explore practical and inspiring carpentry ideas designed for Singapore homes.
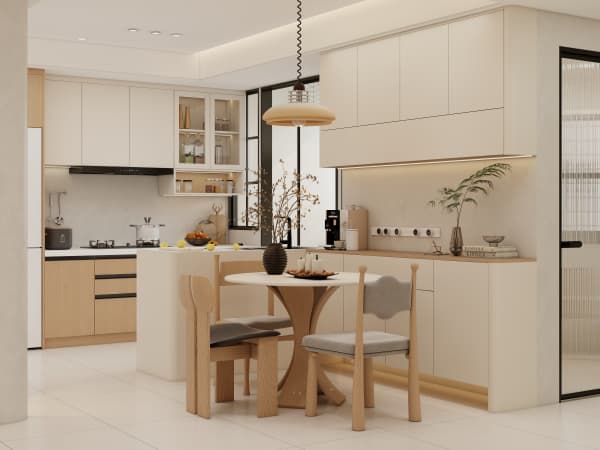
1. The Foundation: Cooking Zone Layouts That Keep Things Moving Smoothly
Forget cramming everything along one wall. In open-concept kitchens, especially tight Singapore BTO units, the arrangement of your sink, cooktop, and refrigerator – the classic "work triangle" – needs extra attention. Spatial constraints mean efficiency is paramount.
Effective layouts become essential:
- The Peninsula Power Play: A peninsula that extends from the main cabinetry creates a natural separation between the kitchen and living-dining area without blocking light. Position it strategically: one side holds core prep appliances like the sink or cooktop, accessible from the kitchen side, while the outward-facing side becomes a breakfast bar, casual dining spot, or extra prep surface. "This layout is incredibly popular for Singapore condo owners wanting that sense of separation without feeling boxed in," notes a carpentry specialist with over a decade's experience locally. Her recommendation? Opt for deeper counters (650mm+) on the kitchen side for functional prep and shallower bar depths (450mm-500mm) on the outward side for comfortable seating.
- The G-Series Galley (Refined): If you have an an open-plan kitchen with a slightly longer area, like newer HDB layouts, consider a parallel galley-style (two facing runs). Crucially, ensure a minimum walkway of 1000-1200mm between cabinets for comfortable movement with multiple people. Incorporate integrated appliances under the countertop for streamlined appliances coherence. Place the sink under a window (if possible) facing the living area to maintain connection, and have cabinetry extending up to the ceiling to maximise utility.
- The Stratified Island: A central island lends an upscale feel common in larger condos. Fundamental is professional planning – the island needs clearance of *at least* 900mm-1000mm on all functional sides. Integrate key elements like the sink or hob into the island itself, supplemented by task lighting. Surrounding base cabinets offer vital storage, while the overhead air must be addressed thoughtfully with downdraft systems or well-positioned hoods. Remember, "Islands are statement pieces but need careful structural assessment, especially for older HDB units," advises a senior renovation project manager.
Standard BTO kitchen dimensions are often around 3000mm x 3000mm in newer blocks. Working within these requires ensuring cabinets are custom-fit – usually 600mm depth for floor units, and potentially shallower for upper cabinets to maintain accessible space.
2. Material & Finish Choices: Singapore-Proofing Your Kitchen Surfaces
The humid climate and intensive use common in local homes demand resilient materials. Open kitchens mean surfaces are also constantly visible, so aesthetics matter significantly.
- Countertop Champions: Engineered Quartz remains a top contender for countertops in 2026 Singapore renovations due to its non-porous nature (resisting stains and moisture), vast colour options mimicking natural stone or sleek solids, and inherent durability for daily chopping and hot pans. Laminate with matte or textured finishes offers a budget-friendly alternative with improved stain resistance in recent formulations, ideal for peninsula tiers or bar tops. Solid surface materials like Corian offer seamless integration (especially for sinks) and repairability.
- Cabinetry Construction & Finishes: Solid particleboard remains the reliable core, yet the surface treatment makes the difference. High-pressure laminates (HPLs) with PVC edges offer extensive colour and pattern choices while resisting moisture ingress at the seams if professionally sealed. For those seeking an elevated or more luxe condo feel, UV-coated lacquered finishes provide a seamless, smooth appearance that's resistant to scratches and light fading. Critically, door style choice matters: Shaker profiles offer timelessness, handle-less designs with push latches embody sleek modernity highly sought after, while wood veneers introduce natural warmth. Expect high-quality laminates to last 8-12 years minimum with proper care, while UV lacquers often follow suit.
- Handle Considerations: Beyond aesthetics, think ergonomics and cleaning. Long, sleek bar pulls suit modern linear designs. Recessed pulls or finger grooves hidden under the countertop top edge create ultra-clean lines. Minimalist knobs can also work well.
Watch out for water ingress at joints caused by under-sinks gapes or spills left unattended leading to swelling – an inherent risk for any wood-based cabinetry in humid Singapore, thus installing generous waterproof layers under sinks is recommended.
Open-Concept Kitchen Carpentry Ideas for Singapore HDBs & Condos


