


Dreaming of a sophisticated walk-in wardrobe nestled within your HDB master bedroom? You're not alone. While space might feel like the ultimate hurdle in Singapore's compact homes, achieving a functional and stylish walk-in wardrobe is entirely possible, even within the constraints of your BTO or resale flat. Forget crowded mass-market furniture; tailored solutions designed specifically for your bedroom's dimensions and your lifestyle are the key to unlocking storage serenity and elevating your daily routine. Let's explore how intelligent planning and precise customization can transform that dream into your everyday reality, irrespective of limited square footage.
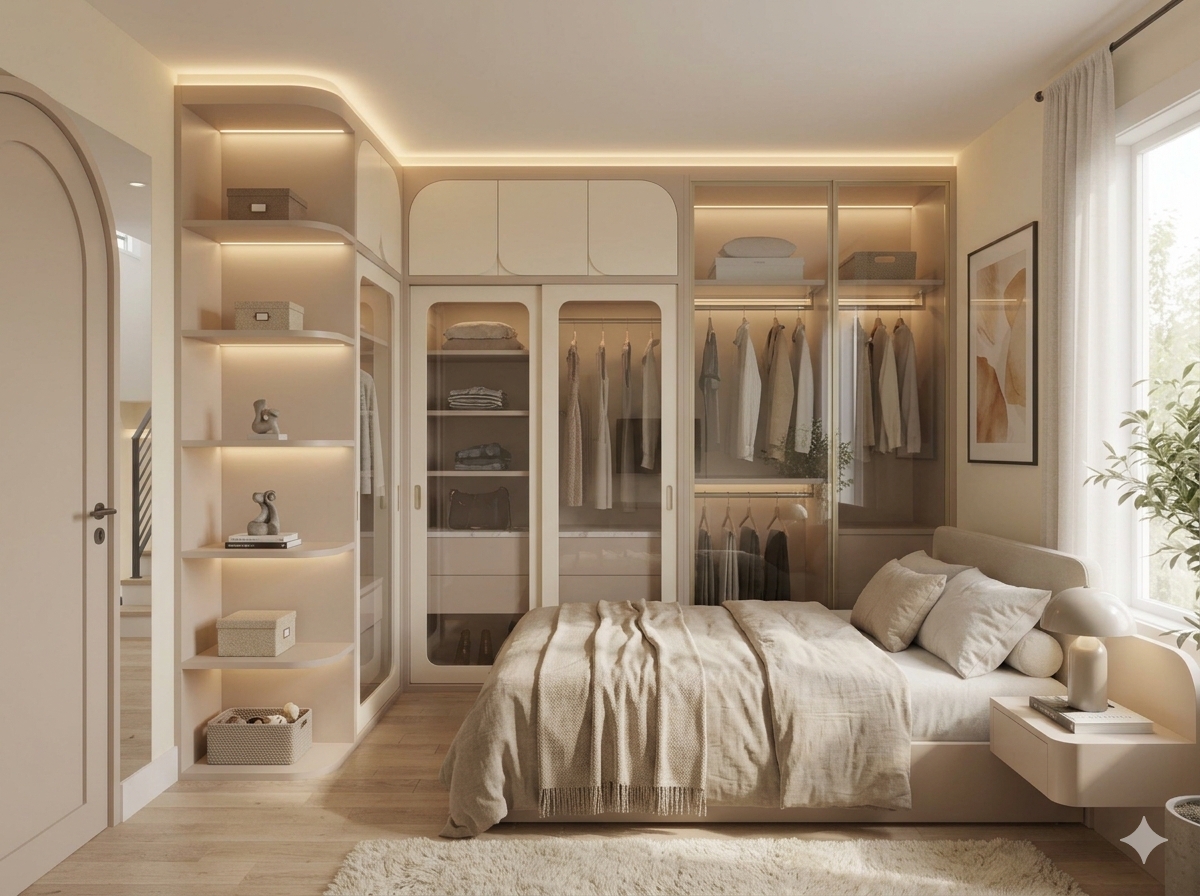
Mastering the Vertical Dimension: Smart Storage from Floor to Ceiling
In Singapore HDB master bedrooms, particularly those in newer BTO developments, floor space is a premium. The golden rule? Go vertical. Ceiling-height cabinetry isn't just a trend; it's a practical necessity. By installing units that stretch all the way to the ceiling, you maximize every available centimetre for storage and create a streamlined, built-in look that visually expands the space. This eliminates dust-collecting gaps above standard wardrobes and offers far more stowage capacity.
The design should be tailored to your needs:
- Top Shelf Solutions: Reserve the highest shelves for bulky, seasonal items like luggage, off-season bedding, or seldom-worn formal attire. Consider incorporating a sturdy, easy-to-handle step stool that tucks away discreetly if access is needed frequently.
- Mid-Level Organization: This is the prime zone for everyday clothing. Incorporate a mix of hanging rails for shirts, blouses, trousers, and dresses at appropriate heights. Adjustable hanging systems are invaluable.
- Lower Compartments: Utilise the space closer to the floor for drawers of varying depths. Dedicate shallow drawers for accessories like ties, belts, and scarves, medium-depth ones for folded tees or sweaters, and deeper ones for bulkier items like jeans or jumpers.
- Depth Considerations: While deeper cabinets offer more space, consider keeping depths around 60cm in tight spaces to avoid overwhelming the room. Strategic lighting (LED strips within cabinets) is crucial to illuminate deeper sections effectively.
Building upwards necessitates strong materials and precise installation. High-density engineered board known for its durability and stiffness is often recommended for tall structures. Careful fastening to both the floor and stable wall points using appropriate, load-bearing hardware is non-negotiable for safety and longevity, especially ensuring compliance with HDB renovation guidelines for built-in fixtures.
Unlocking Potential: Breathing New Life into Bedroom Corners
Corners in HDB bedrooms are notoriously underutilised, often becoming accidental dumping grounds. However, a cleverly designed corner unit can be the heart of your walk-in wardrobe. Instead of installing two cabinets meeting at a sharp angle, consider:
- Tailor-Made Corner Systems: Use specialized fittings like high-quality lazy Susans or tiered pull-out systems designed specifically for corners. These units feature rotating shelves or baskets, making items in the back easily accessible without awkward reaching. This function is priceless in confined spaces.
- Angled Shelving: If rotating systems aren't the right fit, integrated shelving designed to gracefully follow the wall angle provides accessible surface area. It’s perfect for showcasing items or storing neatly folded piles.
- Integrated Seating: Some layouts might benefit from incorporating a small, fixed corner seat. This serves as both a spot for putting on socks/shoes and allows for deeper shelving above it, effectively using the vertical zone formerly occupied by dead space. Ensure any seat is securely built into the structure.
The effectiveness of corner solutions hinges entirely on precise measurements during planning. A gap of even one or two centimetres can render the system inefficient. Adaptable accessories like corner hooks or dedicated rods for hanging longer robes can further enhance functionality. Customisation also allows the finish and fixture style (handles, lighting) to seamlessly integrate with the rest of the wardrobe for visual cohesion.
Critical Entry Considerations: Entering Your Wardrobe Gracefully
Think the grand swinging doors of luxury hotel wardrobes are feasible in your 10 sqm HDB room? Often, the answer is no. The entry system can make or break the usability and feel of your walk-in space. Focusing on conserving precious clearance space is paramount:
- Space-Saving Door Choices:
- Sliding Doors (Pocket & Bypass): The ideal choice for tight spaces. A single pocket-sliding door vanishes entirely into the wall cavity when open. Bypass sliding doors glide across each other on an exposed track, requiring minimal front clearance. While bypass doors need space behind the wardrobe for clearance, this is still preferable to door swing.
- Bi-Fold Gliding Systems: Offering a good balance, bi-fold doors fold inwards but slide sideways along a track. They require roughly half the clear floor space compared to traditional swing doors to open fully. Ensure tracks and hardware are robust for smooth operation.
- Partial Openings & Dividers: If constructing a distinct, enclosed area isn't possible, consider defining the wardrobe zone with partial walls, stylish screens, distinct flooring material, or levels. Sometimes, a simple setback or change in layout creates a recognised “wardrobe” area without a solid door.
- Reflective Surfaces: Whichever entry solution you choose, incorporating mirrored finishes can be a powerful tactic. Full mirror surfaces on doors or adjacent walls create an immediate illusion of depth, making even small ensuite-like wardrobes feel significantly more spacious.
The decision fundamentally hinges on your entry corridor width, existing furniture placement in the bedroom, and the desired aesthetic. Careful consideration here ensures you don’t sacrifice valuable circulation space just to gain wardrobe storage.
Mastering your HDB bedroom walk-in wardrobe is less about the abundant square footage you wish you had and more about the intelligent use of what you do possess. By concentrating on vertical expansion, revitalising forgotten corners, and selecting an access method with minimal intrusion, you can carve out a truly functional and luxe-feeling wardrobe tailored perfectly to your Singapore home. Quality individual space customization solutions are the key, transforming the limitations of your HDB layout into a storage solution that feels anything but limiting. Ready to rethink your master bedroom storage possibilities? The difference tailored design makes might just surprise you.
How to Fit a Walk-In Wardrobe in a Compact HDB Master Bedroom


