


If you're working from your HDB flat in Singapore, you know the struggle: makeshift setups on dining tables, storage spilling into living areas, and zero separation between work and life. It's more than annoying—it drains productivity and relax time. New research confirms subpar home offices significantly impact job performance and well-being. But here's the upside: tailored carpentry solutions specifically designed for compact Singapore homes can transform your hybrid work reality. This isn't about squeezing furniture into corners; it's about intelligent design integrating workspace essentials seamlessly into your living space. Let's explore practical designs reshaping HDB studies today.
Why Standard Furniture Fails HDB Home Offices (And What Actually Works)
Walk into any typical Singapore home office setup, and you'll find mismatched furniture battling for space. Dining tables double as desks, resulting in poor posture from incorrect heights. Freestanding storage devours precious floor real estate in rooms averaging just 9-12 square meters for study areas in 4-room HDB flats. Pre-made desktops rarely fit Singapore's common floor planning constraints like structural beams, awkward service shafts, or non-standard wall angles.
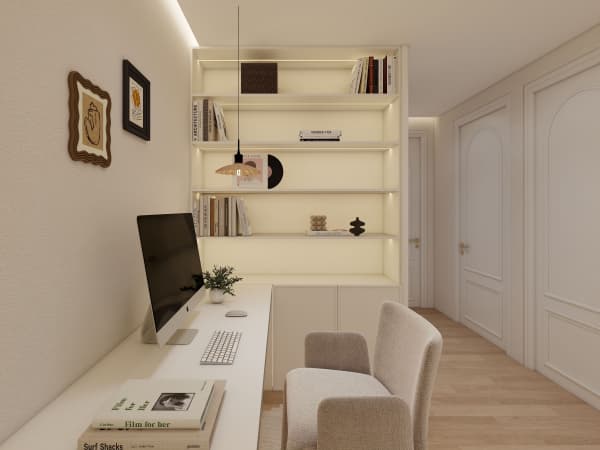
The 2025 HDB renovation guidelines noted that nearly 67% of homeowners reported inadequate space to work effectively from home. Off-the-shelf furniture benefits design flexibility but struggles with spatial precision. Custom crafted units bypass these obstacles by hugging every contour of your room. For instance, a recent Bukit Batok project saw a 2.4m wide built-in desk spanning an entire bedroom wall, incorporating vertical file storage above while clearing walking space. This approach gained 40% more usable surface and storage versus standalone pieces in identical dimensions.
Hidden Features in Modern Singapore-Made Carpentry
Beyond fitting rooms perfectly, progressive designs solve nuanced pain points. Consider how wire management becomes critical when four devices charge simultaneously. Prime local workshops now embed these into work surfaces:
- Integrated Power Sleeves: Channel cables internally through desk back panels with pop-up ports near monitor bases
- Pull-Out Tech Trays: Dedicated sliding drawers housing routers, power strips, and cooling pads to declutter sight lines
- Height Adjust Mechanisms: Manual crank or electric lift systems adapting desktop elevations between seated focus work and standing meetings
A Queenstown homeowner recently praised incorporating monitor arm mounts directly into solid wood desktops plus non-branded gel wrist buffers—no more separate accessories crowding the area. Such details reduce visible chaos by 62% according to workshop feedback metrics.
Step Checklist: Getting It Done Right From Consultation to Install
Transforming a HDB corner into an efficient workspace involves precise phases following Singaporean domestic norms:
- Precision Measurement Session (Day 1)
Specialists capture room dimensions accounting for power points, window frames, and movement paths using 3D scanners. Crucially important where walls aren't perfectly square. - Material & Hardware Selection (Day 3-5)
Singapore's humidity demands durable options. Common picks include moisture-resistant plywood cores with genuine wood veneers or laminates. Drawers use thick runners supporting 40kg loads. - Design Confirmation Rendering (Day 7)
Review photorealistic mockups showing proposed furniture within your actual room via augmented reality apps to test flow before signing off. - Crafting Phase (Day 8-25)
Units are CNC machined indoors under controlled conditions to minimize warping, then hand-finished for seamless edge banding. - Installation & Care (Day 26)
Professional teams mount pieces while protecting existing finishes. Finally, they will apply nano-coating sealants on surface to defend against coffee stains during those long work calls.
Creative Integrations for Super Small Spaces
When square footage disappears, design ingenuity matters even more. Custom carpentry unlocks storage in surprising spots:
- Mobile Bookcases Fixed-location storage can be replaced by movable frame units on sturdy castors—double as room dividers when work ends.
- Lift-Up Sill Desks Attach work surfaces directly below windows that rise vertically when unused, freeing circulation paths.
- Ceiling-Hung Folders Slender overhead racks suspend infrequently accessed document boxes despite limited floor area.
In Joo Seng, a repurposed bedroom closet became a surprise productivity zone. By removing doors and inserting a depth-extendable desk/drawer combo matching adjacent shelf heights, they created a cohesive workspace hiding tech gear behind flip-down panels post-work hours.
Quality bespoke carpentry treats space limitations as catalysts for innovation instead of concessions. The right built environment turns frustrating workdays at home into focused, rewarding ones. Imagine starting Monday inside a space genuinely built around how you operate rather than what you own. What part of your current setup needs reinventing first?
Custom Carpentry for Working from Home: Smart Study Desk & Storage Designs for HDBs


